Reimagine Your Commercial Spaces
With Superior Architectural Design
Choose Us For Your Next Project
Architectural Designs that can Help Your Business Grow
In business, and in life, first impressions are everything. When it comes to your business, nothing makes a first impression faster than your commercial spaces. More than just signs, even seemingly minute details like your choice in flooring can make a difference when you’re trying to bring in more customers.
That’s why it’s so important to have professionals, like the designers at Krittenbrink Architecture, design and develop your commercial spaces.
Design a House Worth Being Proud of
- We can enhance your existing commercial spaces with new additions or interior design work, or design a space from the ground up, unique to you and your needs.
- Fresh new designs for the interior and exterior of your commercial spaces draw customers in and ensure they return in the future.
- Better serve your customers by expanding your existing workspaces and including more design elements.
- Together we can help you maintain the historic character of your commercial spaces while updating them to meet the requirements of a modern workplace.
- Our interior design specialists can help stage your commercial space with insightful approaches to lighting, furniture, and other fixtures.
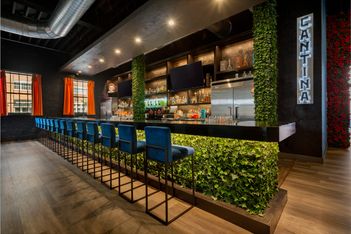
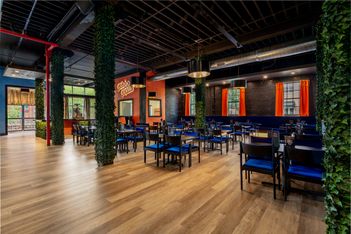
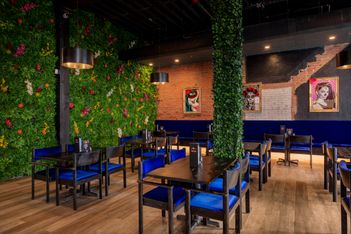
Chico Blanco Mexican Kitchen & Cantina
Oklahoma City, Oklahoma
Challenges
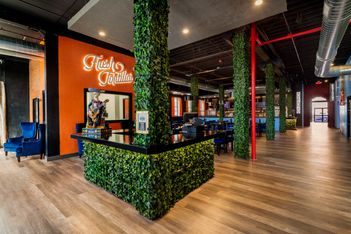
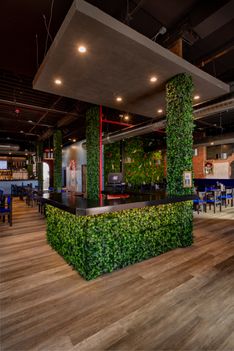
In the heart of Bricktown resides an historic building known as the “Jim Brewer” building. Our challenge was to adapt this aging warehouse space into a trendy restaurant. One particular concern was the location of existing columns and structural elements that disrupted the natural flow of the space. Directed to keep the existing structural components in place, we were tasked with integrating these elements into the overall conceptual design of the space.
Solutions
As the structural components of the space were pre-determined, we chose to incorporate them into the conceptual design by celebrating their existence with a synthetic vegetation wrap that emphasizes these elements in a creative way and allows them to remain in place and provide aesthetic divisions of the space.
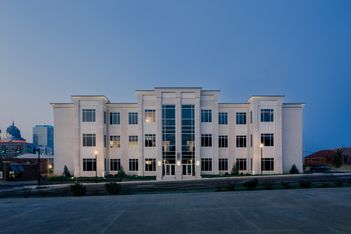
MJJAW Law Building
Oklahoma City, Oklahoma
Challenges
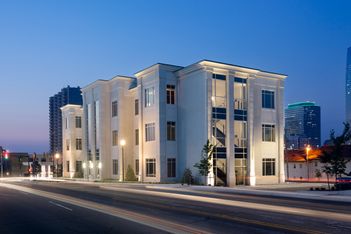
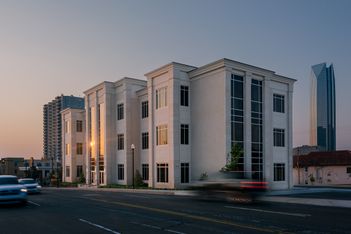
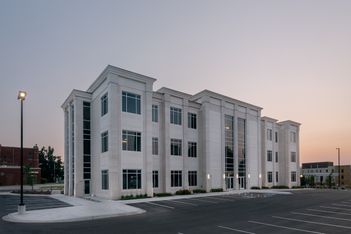
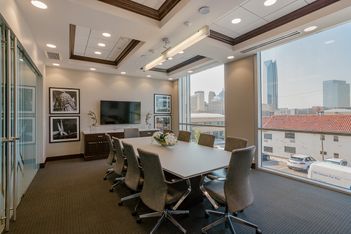
Miller Johnson had plans to grow, and needed a building to accommodate this growth. The new building would need to house the needs of their firm, as well as the needs of potential tenants.
A downtown site with a historic past that included livery stables and gas station, created environmental noises that restricted site usage.
Solutions
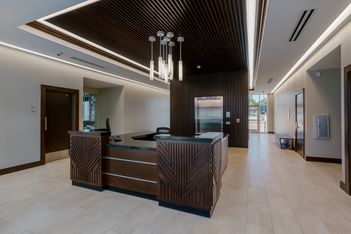
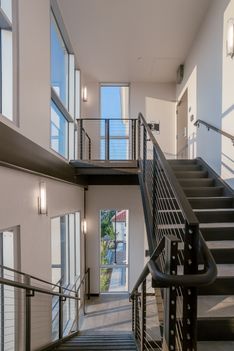
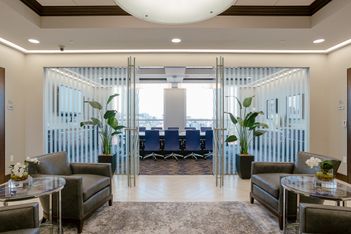
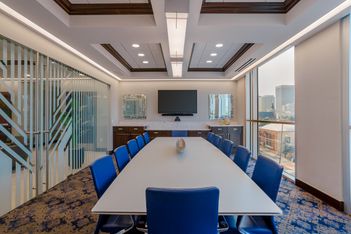
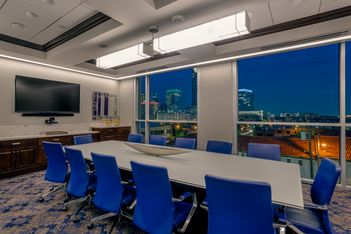
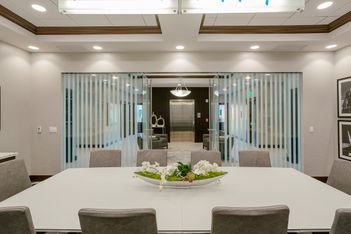
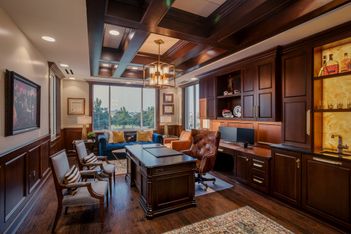
A new three - story office building served the owner on the top floor with tenant space at ground level. A central foyer, greets visitors and provides circulation to all three floors, where sun lit views of the City unfold before you.
The building sits proud to the Northeast corner which provides a great presence and avoids troublesome site issues.
Belmar Golf and Country Club
Norman, Oklahoma
Challenges
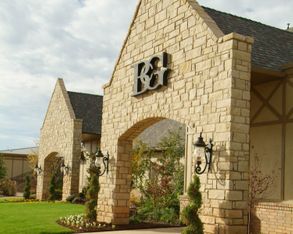
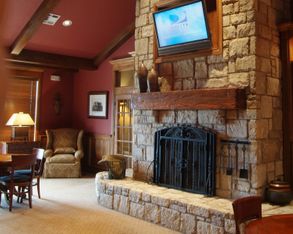
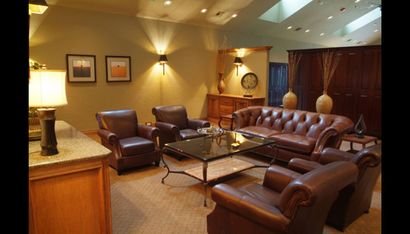
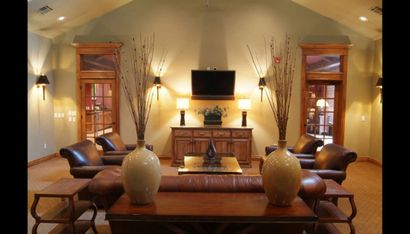
A golf course built at an economic scale to be the feature of the surrounding housing development. New owner, Toby Keith wanted an upscale look that met all the needs of a first class country club.
Solutions
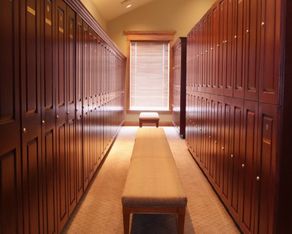
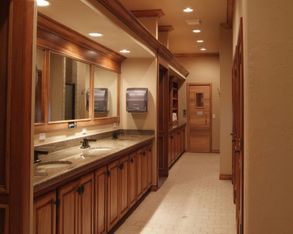
Combining new construction and renovation of existing space, a modest clubhouse was transformed to a state-of-the-art facility, inclusive of men’s locker room/lounge, women’s locker room/lounge, a restaurant with a private dining suite, a bar/grill, and a pro shop. An open air pavilion was converted into a ballroom, complete with catering kitchen and terrace overlooking the golf course. Adjacent was a new pool and cabana.
Foundations Direct Care
Oklahoma City, Oklahoma
Challenges
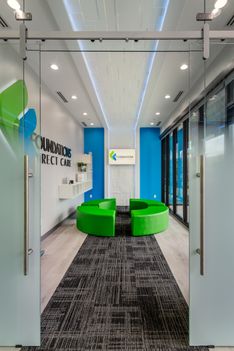
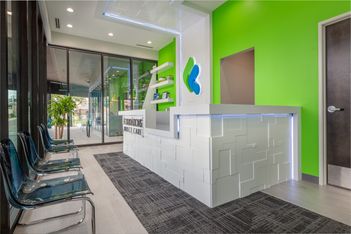
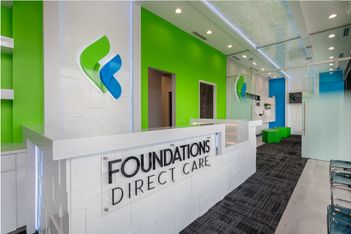
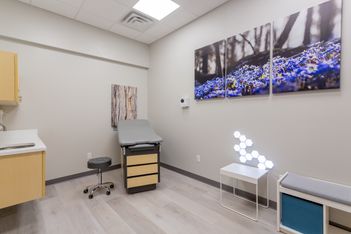
A midtown tenant buildout for a small general practitioner with a focus on alternative medicine and treating patients in an environment that fosters alternative treatment approaches.
Solutions
We began with a “white box”, and realized quickly that space would be a premium. Flexible and vibrant spaces with natural light were a programmatic necessity, along with standard patient treatment rooms and various support spaces including a glass conference room, accessible restroom facilities and an onsite pharmacology space.
Cruise-In Auto Spa
Norman, Oklahoma
Challenges

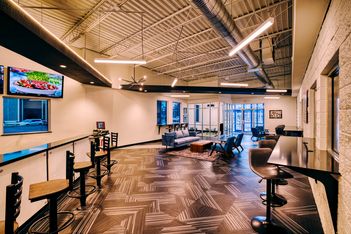
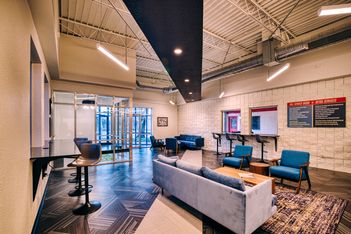
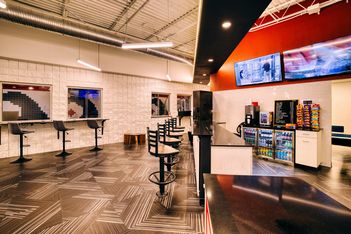
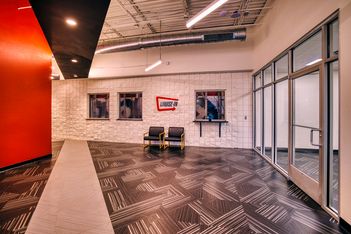
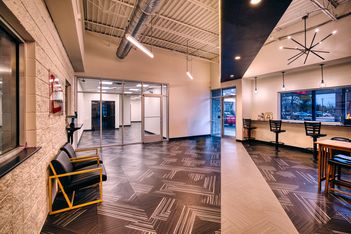
Cruise-In Auto Spa has maintained a prominent location on Main Street in Norman for many years and was considered cutting-edge when it first opened. As technology, automation, and customer service expectations evolved, upgrades were needed to improve the facility's functionality and its overall identity
Solutions
The exterior received a modest expansion and a cohesive design upgrade that created a stronger presence from the street while limiting the extent of new construction. The most significant transformation occurred inside, where the entire space was opened up, service and support functions were reconfigured, and a contemporary finish package reimagined the facility. Together, these improvements enhanced operational efficiency and created a more welcoming, streamlined customer experience.
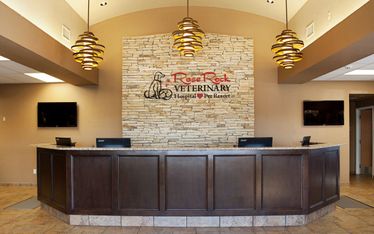
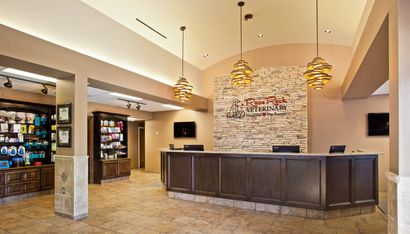
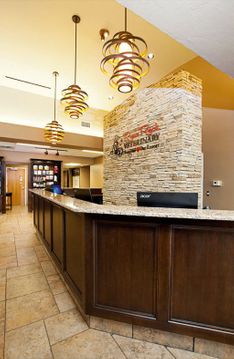
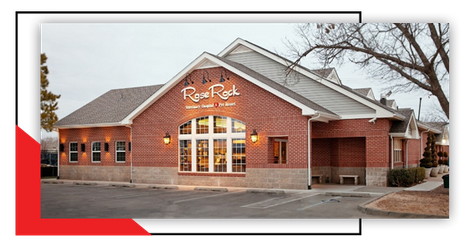
Rose Rock Veterinary Hospital & Pet Resort
Norman, Oklahoma
Challenges
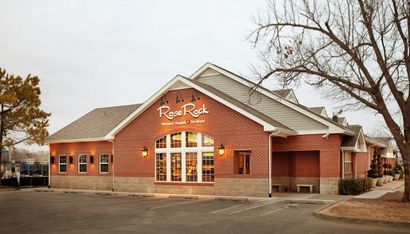
An existing veterinary clinic was lacking in space to serve an expanding client base, as well as space to provide new pet care technology. Further, the mixture of different animals required separation of certain functions.
Solutions
The building front was expanded to create more physical space. From there, space was repurposed to accommodate different components of the practice, from dogs to cats, physical therapy to radiation, check-in to retail. Vaulted ceilings accompanied by natural finishes, created a natural “outdoor” feel that welcomes and serves.
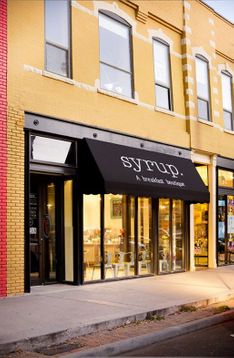
Syrup
Norman, Oklahoma
Challenges
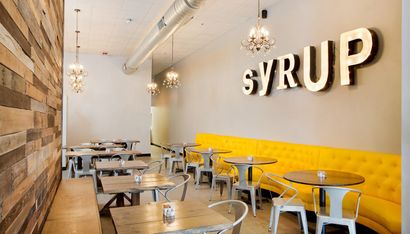
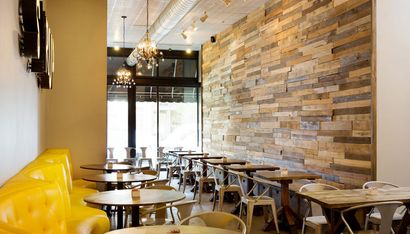
A new dining concept, featuring a holistic approach to breakfast and lunch, purchased property in a downtown “Main Street” area. A 25 foot wide by 150 foot long space created the challenge of avoiding a shotgun approach, while taking advantage of all natural light, provided only at front and back building facades.
Solutions
The front space, 20’ wide, incorporated banquet seating to maximize seating and give this area a feeling of width. Thirty feet in, the dining area expanded to full width and though light filled, created a more intimate dining experience.
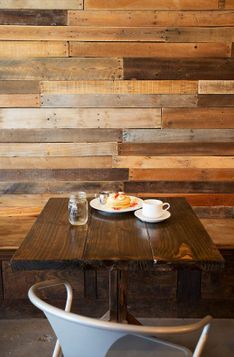
Recycled materials – brick, repurposed shipping pallets – created an interior veneer juxtaposed against the use of bright colored booths, recycled lighting fixtures, and neon art.
Harper Law
Edmond, Oklahoma
Challenges
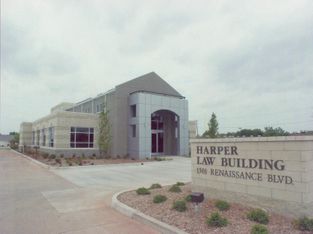

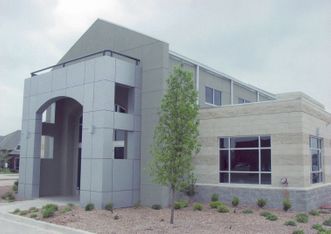
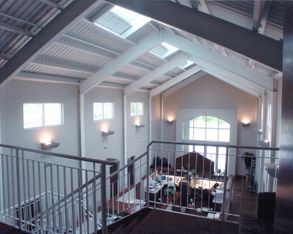
The owner envisioned a new law office that would reflect stability, elegance, and professionalism. The interior layout needed to establish a clear hierarchy of spaces for the various functions, including reception, legal assistants, attorneys, and the principal/owner, along with all related service areas.
Solutions
The exterior architecture intentionally moves away from traditional brick and cast stone design, instead embracing a contemporary expression that reflects the professional image the firm sought to project. Likewise, the interior design reinforces this vision, creating a refined yet non-traditional environment. The resulting spaces successfully achieve these goals through an open, two-story concept that clearly defines and connects all functional areas, while providing flexibility required to adapt to the evolving nature of the legal profession while maintaining a cohesive and refined environment.
HeyDay
Norman, Oklahoma
Challenges
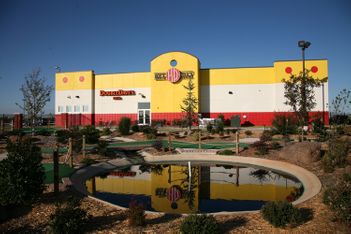
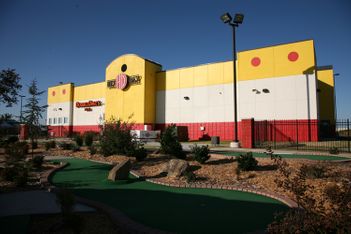
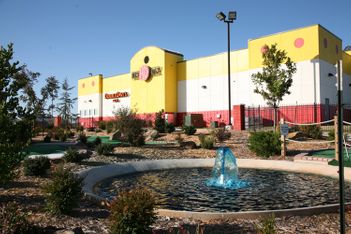
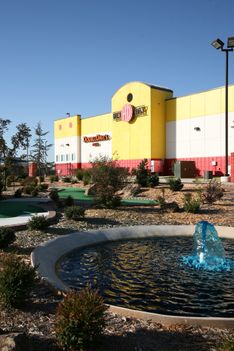
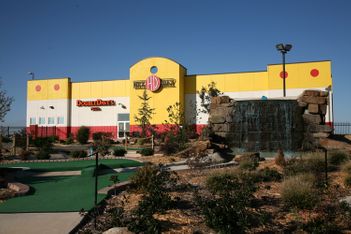
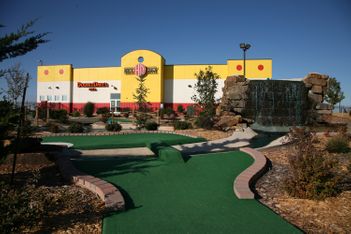
During construction, the owner engaged Krittenbrink Architecture to redesign the exterior of the tilt-up concrete building, giving it a stronger and more recognizable presence. The interior layout was also not functioning as originally intended and required significant reworking to better accommodate essential service functions, including customer check-in, administrative offices and restrooms, as well as entertainment components such as an arcade, laser tag, miniature golf, and a franchise food service.
Solutions
Working within a framework that had already been preliminarily defined, KA reorganized the space to improve circulation, operational efficiency, and visual communication. The design also established an aesthetic that is engaging and appropriate for each program area, resulting in a state of the art entertainment facility that attracts a regional audience.
La Baguette Restaurant
Norman, Oklahoma
Challenges
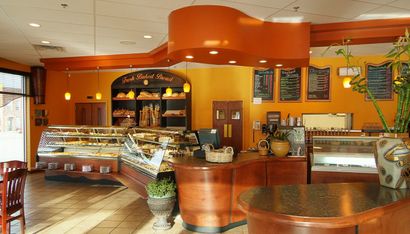
A 5,000-square-foot bakery and bistro located on the west side of Norman, Oklahoma.
Build out a plain, newly constructed retail space to create a contemporary European café look and feel. Invite coffee shop and lunch patrons during the day; transform to fine dining establishment in the evening.
Solutions
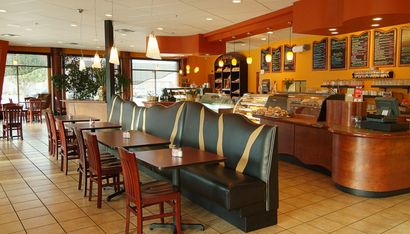
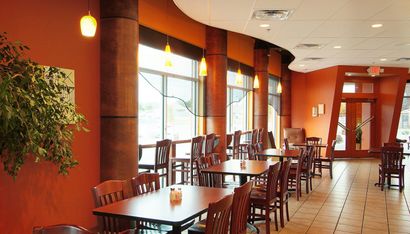
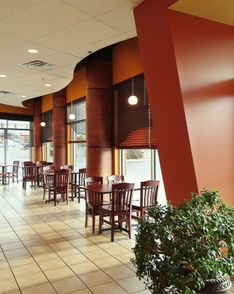
Created visually and physically distinct areas for bakery/coffee shop, wine bar and fine dining. Imparted a sense of casual elegance with sensual curves, oversized booths, a floating ceiling and large, wood-louvered windows. Used natural and modern industrial elements such as wood, steel, glass and rich fabrics.
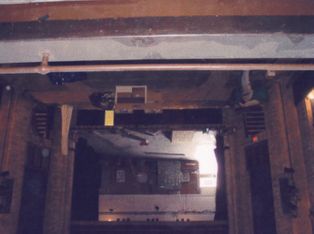
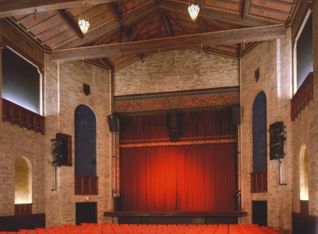
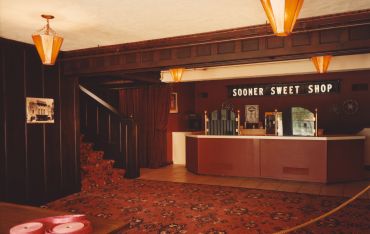
Sooner Theater
Norman, Oklahoma
Challenges
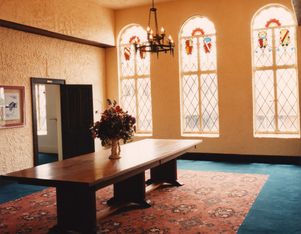
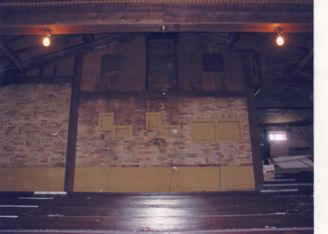
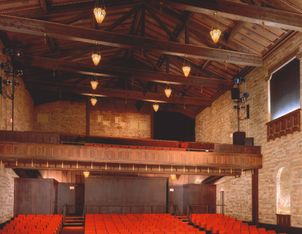
COMING SOON
Solutions
COMING SOON
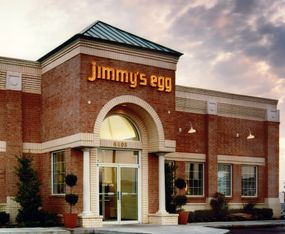
Jimmy Egg
Midwest City & Yukon, Oklahoma
Challenges
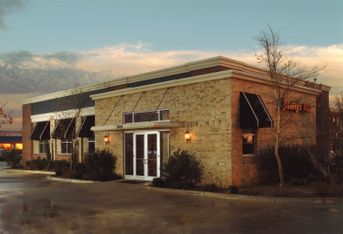
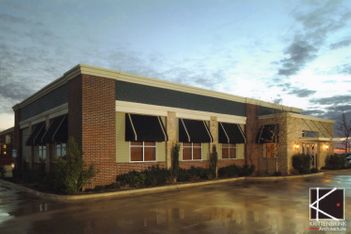
Jimmy's Egg is a franchise with locations in multiple communities across the state. The owner sought to maintain a consistent level of service while allowing each location's exterior and interior design to reflect the unique character of its community.
Solutions
Krittenbrink Architecture designed restaurants - both renovations and new construction - across multiple locations in Oklahoma and Texas. Each project followed a design framework that ensured consistent function, quality, and operational success, while allowing the architecture and interiors to incorporate elements that responded to the local context.

Rieger Shopping Center
Norman, Oklahoma
Norman First Responders
Norman, Oklahoma
Bogart Office Building
Norman, Oklahoma
Pecina Mexican Restaurant
Norman, Oklahoma?
The right architectural and interior design choices can make your business stand out from the competition. Draw customers into your commercial spaces and help make them repeat customers by offering them convenient and attractive areas to eat, drink, shop, and relax.
At Krittenbrink Architecture, we keep your unique business goals and objectives in mind as we recreate or design your new commercial spaces. We’ve partnered with businesses and commercial ventures across the country, taking care of their design needs from the initial planning stage to the zoning and appeals process and beyond.
If your commercial space is in need of a refresh or a fresh start, connect with us today to schedule a consultation.
CONTACT US TODAY
Do not fill this form out if you're a solicitor.